
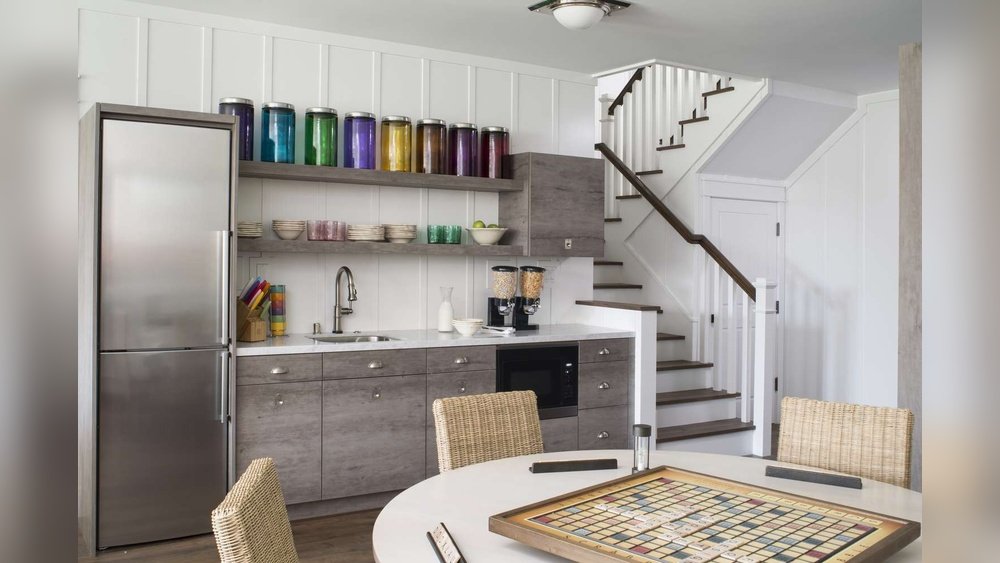
Adding a kitchen to a basement can completely change how you use your home. It turns unused space into a lively area for cooking, entertaining, or even renting. Many homeowners dream of a basement kitchen for family gatherings, parties, or as a separate living space for guests or tenants. However, making this dream a reality requires careful planning, understanding local building codes, and smart design choices.
Basement kitchens come with unique challenges. You have to think about low ceilings, limited natural light, plumbing, and ventilation. Each decision, from the layout to the appliances, can affect the comfort and value of your home. But with the right steps, you can create a functional, safe, and attractive kitchen that suits your needs.
This guide takes you through everything you need to know about how to add a kitchen to a basement. You’ll find practical steps, expert advice, planning tips, and non-obvious insights that most beginners miss. Whether you want a full kitchen or a simple kitchenette, the following sections will help you move from idea to finished space with confidence.
Why Add A Kitchen To Your Basement?
Before jumping into technical details, it’s helpful to understand the main reasons people choose to add a kitchen in their basement:
- Increase Home Value: Finished basements with kitchens can raise property value by 10%–20%. Buyers appreciate the flexibility of a second kitchen.
- Rental Income: A basement kitchen allows you to rent out the space as a legal apartment in many areas, adding passive income.
- Family Convenience: Extra kitchen space is useful for large families, multigenerational households, or entertaining.
- Home Business: Caterers, bakers, and food entrepreneurs often use basement kitchens for business, if local laws allow.
- Entertaining: A basement kitchen supports parties, movie nights, or game days without running upstairs for snacks.
Planning: Setting Goals And Budget
A successful basement kitchen starts with clear goals and a realistic budget. Skipping this step leads to delays and unexpected costs.
Define Your Purpose
Decide how you’ll use your basement kitchen. Will it be a full kitchen for daily use, a secondary kitchenette for snacks, or a rental unit? Your answer affects the size, features, and cost.
Set A Budget
Basement kitchen costs range from $8,000 for a simple kitchenette to $40,000+ for a full kitchen with high-end finishes. Here’s a quick comparison:
| Type | Average Cost | Includes |
|---|---|---|
| Simple Kitchenette | $8,000 – $15,000 | Sink, mini fridge, microwave, cabinets |
| Mid-Range Kitchen | $15,000 – $25,000 | Full-size appliances, more cabinets, stove |
| High-End Full Kitchen | $25,000 – $40,000+ | Premium appliances, custom cabinets, full plumbing |
Factor in extra for permits, unexpected repairs, and furniture. Adding 15% as a contingency fund is smart.
Check Local Codes And Restrictions
Most areas have strict rules about adding kitchens, especially in basements. You’ll need permits for electrical, plumbing, and building work. Some cities limit basement kitchens in single-family homes to prevent illegal apartments. Always contact your local building department before starting.
Designing The Basement Kitchen Layout
The right layout balances function, safety, and comfort. Basements often have tricky shapes, low ceilings, and awkward support beams.
Maximize Space
Basement kitchens are usually smaller than main-floor ones. Use space-saving ideas:
- Galley or one-wall layouts work well in narrow areas.
- L-shaped kitchens fit corners and allow more counter space.
- Islands are possible in larger basements, but check for enough walking space.
Work Triangle Principle
The work triangle connects the sink, stove, and refrigerator. Keeping these close (but not crowded) makes cooking easier. Even in a small basement, aim for an efficient triangle.
Plan For Storage
Basement kitchens often lack upper cabinet space due to low ceilings. Use:
- Deep drawers instead of tall cabinets
- Open shelving for easy access
- Custom cabinets to fit odd spaces
Lighting Matters
Basements are dark. Layer your lighting:
- Recessed ceiling lights for general brightness
- Under-cabinet lights to illuminate counters
- Pendant lights for style and extra light
Natural light is rare, but you can use reflective materials (like glossy tiles or glass) to make the space feel bigger and brighter.
Handling Plumbing And Drainage
Plumbing is one of the hardest parts of adding a kitchen to a basement. Mistakes can cause leaks or even flooding.
Connecting To Water Lines
You’ll need both cold and hot water lines for your sink and dishwasher. Most basements have easy access to the main water lines, which helps with installation.
Drainage Challenges
Gravity is not always on your side. Drains must flow downwards to the main sewer line. If your basement is below the sewer, you’ll need a sewage ejector pump to move waste water up to the pipes.
Venting
Plumbing codes require that drains are properly vented. This prevents bad smells and allows water to flow freely. You may need to run new vent pipes up to the roof or connect to existing vents.
Hiring A Professional
While some handy homeowners do minor plumbing, basement kitchens usually require a licensed plumber. They’ll ensure everything meets code and works safely.
Non-obvious insight: Planning your plumbing before framing walls saves time and money. It’s easier to run pipes and make adjustments before walls are closed up.
Electrical And Gas Considerations
A safe, code-compliant kitchen needs proper electrical work. Old basements often lack enough outlets or circuits.
Electrical Needs
- Dedicated circuits for major appliances (fridge, microwave, dishwasher)
- GFCI outlets near all water sources for safety
- 120V or 240V lines for stoves or ovens
- LED lights to save energy and reduce heat
Older homes might need an electrical panel upgrade to handle the extra load. An electrician can assess your system.
Gas Lines
If you want a gas stove, you’ll need a gas line installed by a licensed professional. Gas appliances need special venting to remove fumes.
Non-obvious insight: Check for low ceiling beams before installing vent hoods or overhead lights. Some appliances may not fit standard basement heights.
Ventilation And Moisture Control
Basements are prone to moisture and odors. Good ventilation keeps your kitchen fresh and prevents mold.
Range Hood Venting
A proper range hood vents cooking smoke and grease outside. Ductless hoods with charcoal filters are less effective in basements. If possible, vent to the outside wall.
Dehumidifiers
Adding a dehumidifier controls moisture and helps prevent mold growth, especially after cooking.
Windows
If your basement has windows, use them for extra ventilation. Opening a window while cooking can help remove steam and odors.
Exhaust Fans
Install an exhaust fan to remove damp air. This is especially important if you don’t have a window or outside vent.
Choosing Appliances For A Basement Kitchen
Basement kitchens often use smaller or specialized appliances to save space and energy.
Compact Appliances
- Apartment-size fridges (18–24 inches wide) fit tight spaces.
- Two-burner cooktops are often enough for a kitchenette.
- Drawer dishwashers save space and water.
Energy Efficiency
Choose ENERGY STAR appliances to lower your energy bills and reduce heat in the basement.
Ventless Options
Some appliances, like ventless dryers, are made for basements without outside venting options.
Noise Levels
Basement walls can amplify sound. Look for quiet appliances to avoid disturbing upstairs rooms.
Flooring And Wall Choices
You need materials that handle moisture, resist mold, and still look good.
Flooring
- Luxury vinyl plank (LVP) is waterproof, durable, and stylish.
- Ceramic or porcelain tile resists water and is easy to clean.
- Engineered wood can work if properly sealed, but avoid solid hardwood.
Carpet is not recommended due to moisture risk. If you must use it, choose carpet tiles for easy replacement.
Walls
- Moisture-resistant drywall (green board) handles dampness better than regular drywall.
- Tile backsplashes add style and protect walls from splashes.
- Mold-resistant paint helps prevent problems in humid basements.
Non-obvious insight: Before finishing walls or floors, check for existing leaks or moisture problems. Fix these first to avoid costly repairs later.

Credit: www.ourfamilymaison.com
Heating, Cooling, And Comfort
Basements are usually cooler than the rest of the house but can become stuffy when cooking.
Heating Options
- Radiant floor heating is comfortable and efficient for basement kitchens.
- Electric baseboard heaters are easy to install if extending your main system is too costly.
Cooling And Air Flow
- Portable air conditioners or ductless mini-split systems add comfort in summer.
- Ceiling fans or wall-mounted fans keep air moving and reduce humidity.
Make sure your kitchen area connects to the home’s HVAC system for balanced temperatures year-round.
Permits, Inspections, And Legal Considerations
Basement kitchens require permits and inspections to protect your safety and investment.
Permits Needed
- Building permit for structural changes
- Electrical permit for new circuits or outlets
- Plumbing permit for new pipes or drainage
- Mechanical permit for gas lines or HVAC changes
Inspections
City inspectors will check each stage (framing, plumbing, electrical, final finish). Passing inspections ensures your kitchen is safe and legal.
Zoning And Rental Rules
If you plan to rent out your basement, check local zoning laws. Some cities require separate entrances, egress windows, or fire-rated walls for legal apartments.
Non-obvious insight: Even if you don’t plan to rent, future buyers may want proof your basement kitchen is legal and up to code. Keep all permits and inspection records.

Credit: www.thriftydecorchick.com
Step-by-step Process: How To Add A Kitchen To A Basement
Now let’s break down the full process into clear steps. This overview helps you plan and avoid common mistakes.
- Assess Your Basement: Look for leaks, low ceilings, or structural problems. Fix these first.
- Plan Your Layout: Sketch your kitchen, including appliances, cabinets, and plumbing.
- Get Permits: Apply for all required permits before starting work.
- Hire Professionals: Find licensed plumbers, electricians, and contractors as needed.
- Rough In Services: Install plumbing, electrical, and gas lines before closing walls.
- Framing and Insulation: Build walls, insulate, and install moisture barriers.
- Install Flooring and Walls: Use moisture-resistant materials.
- Install Cabinets and Countertops: Secure cabinets to walls and install countertops.
- Add Appliances: Place and connect all appliances, checking clearances and vents.
- Finish Lighting and Paint: Install fixtures and paint with mold-resistant paint.
- Final Inspection: Schedule inspections and correct any issues.
- Furnish and Decorate: Add furniture, shelves, and decorative touches.
Budget And Cost-saving Tips
A basement kitchen is a major investment, but smart choices can stretch your budget.
- Reuse existing plumbing if possible to save on labor.
- Choose stock cabinets over custom ones for big savings.
- DIY demolition can cut costs, but hire pros for electrical and plumbing.
- Shop sales for appliances and flooring.
- Finish in stages—start with a kitchenette and upgrade over time.
Common Mistakes To Avoid
Many first-time renovators make these costly errors:
- Skipping permits or ignoring code requirements
- Forgetting about ventilation and moisture control
- Underestimating costs for plumbing and electrical upgrades
- Using poor-quality materials in damp areas
- Not planning for enough storage or counter space
- Failing to allow for appliance clearances
Plan carefully and consult professionals to avoid these pitfalls.
Example: Real-life Basement Kitchen Transformation
Consider the story of the Johnson family. They turned their unfinished basement into a cozy living space for their college-age daughter. Their kitchen included an L-shaped layout, apartment-size appliances, and a small island for dining. By choosing luxury vinyl plank flooring, installing a vented range hood, and using open shelving, they saved money and created a bright, practical kitchen. Their project took eight weeks and increased their home’s value by 15%.
Comparison: Basement Kitchen Vs. Main Floor Kitchen
How does a basement kitchen differ from a standard kitchen? Here’s a side-by-side look:
| Feature | Basement Kitchen | Main Floor Kitchen |
|---|---|---|
| Natural Light | Usually limited | Abundant |
| Ceiling Height | Lower, may need custom cabinets | Standard, more flexible |
| Ventilation | More challenging | Easier to vent outside |
| Plumbing | May require pumps/extra work | Straightforward |
| Value Added | High, especially as rental | Standard |
| Cost | $8,000–$40,000+ | $20,000–$60,000+ |
Design Ideas For Basement Kitchens
Get creative with your space. Some popular ideas include:
- Bar-style seating for casual dining
- Glass cabinet doors to reflect light and open up the space
- Colorful backsplashes to add personality
- Sliding barn doors to save space and add style
- Compact islands or rolling carts for flexible work space

Credit: www.thriftydecorchick.com
Safety Considerations In Basement Kitchens
Safety is especially important in basements, where fires or leaks can go unnoticed.
- Install smoke and carbon monoxide detectors
- Use non-slip flooring
- Add fire extinguishers near cooking areas
- Make sure exits are clear and well-marked
- Add egress windows if required by code for safe escape
When To Call A Professional
Some jobs are not DIY-friendly, especially:
- Plumbing rough-ins (installing new drains or water lines)
- Electrical upgrades (adding circuits or panels)
- Gas line installation
- Structural changes (removing walls or adding windows)
Hiring experts protects your safety and avoids costly code violations.
Resources For Further Guidance
Renovating a basement kitchen is a big project. For more detailed rules and inspiration, check official sources like the US Department of Housing and Urban Development.
Frequently Asked Questions
What Permits Do I Need For A Basement Kitchen?
You’ll usually need building, plumbing, and electrical permits. Some cities also require mechanical permits for gas or HVAC work. Always check with your local building department before starting.
How Do I Vent A Stove In A Basement Kitchen?
The best way is to use a ducted range hood that vents outside. If that’s impossible, you can use a ductless hood with filters, but it won’t remove moisture and odors as well.
Can I Add A Dishwasher To A Basement Kitchen?
Yes, but you’ll need proper plumbing and drainage. If your main drain is above basement level, you may need a sewage ejector pump to handle wastewater.
Is It Possible To Make A Basement Kitchen Legal For Rental?
It depends on local zoning laws. Many cities require a separate entrance, egress windows, and fire-rated walls for a legal rental unit. Always check local rules before planning to rent.
How Much Does A Basement Kitchen Add To Home Value?
A finished basement kitchen can add 10%–20% to your home’s value, especially if it creates a legal rental unit. Value depends on your area, the quality of work, and market demand.
Adding a kitchen to your basement is a powerful upgrade. With smart planning, attention to detail, and a clear understanding of the challenges, you can create a space that’s safe, stylish, and valuable for years to come.